
Preconstruction, construction, and preventative maintenance, from the first estimate through the life of your building.
What Makes Us Different
Most project managers are not trained to estimate. Ours are, and they are engaged from the first estimate, so the plan that prices your build is the plan that builds it. There is no passing your project from person to person: the people who priced the work are the people who deliver it.
Seeing Around Corners
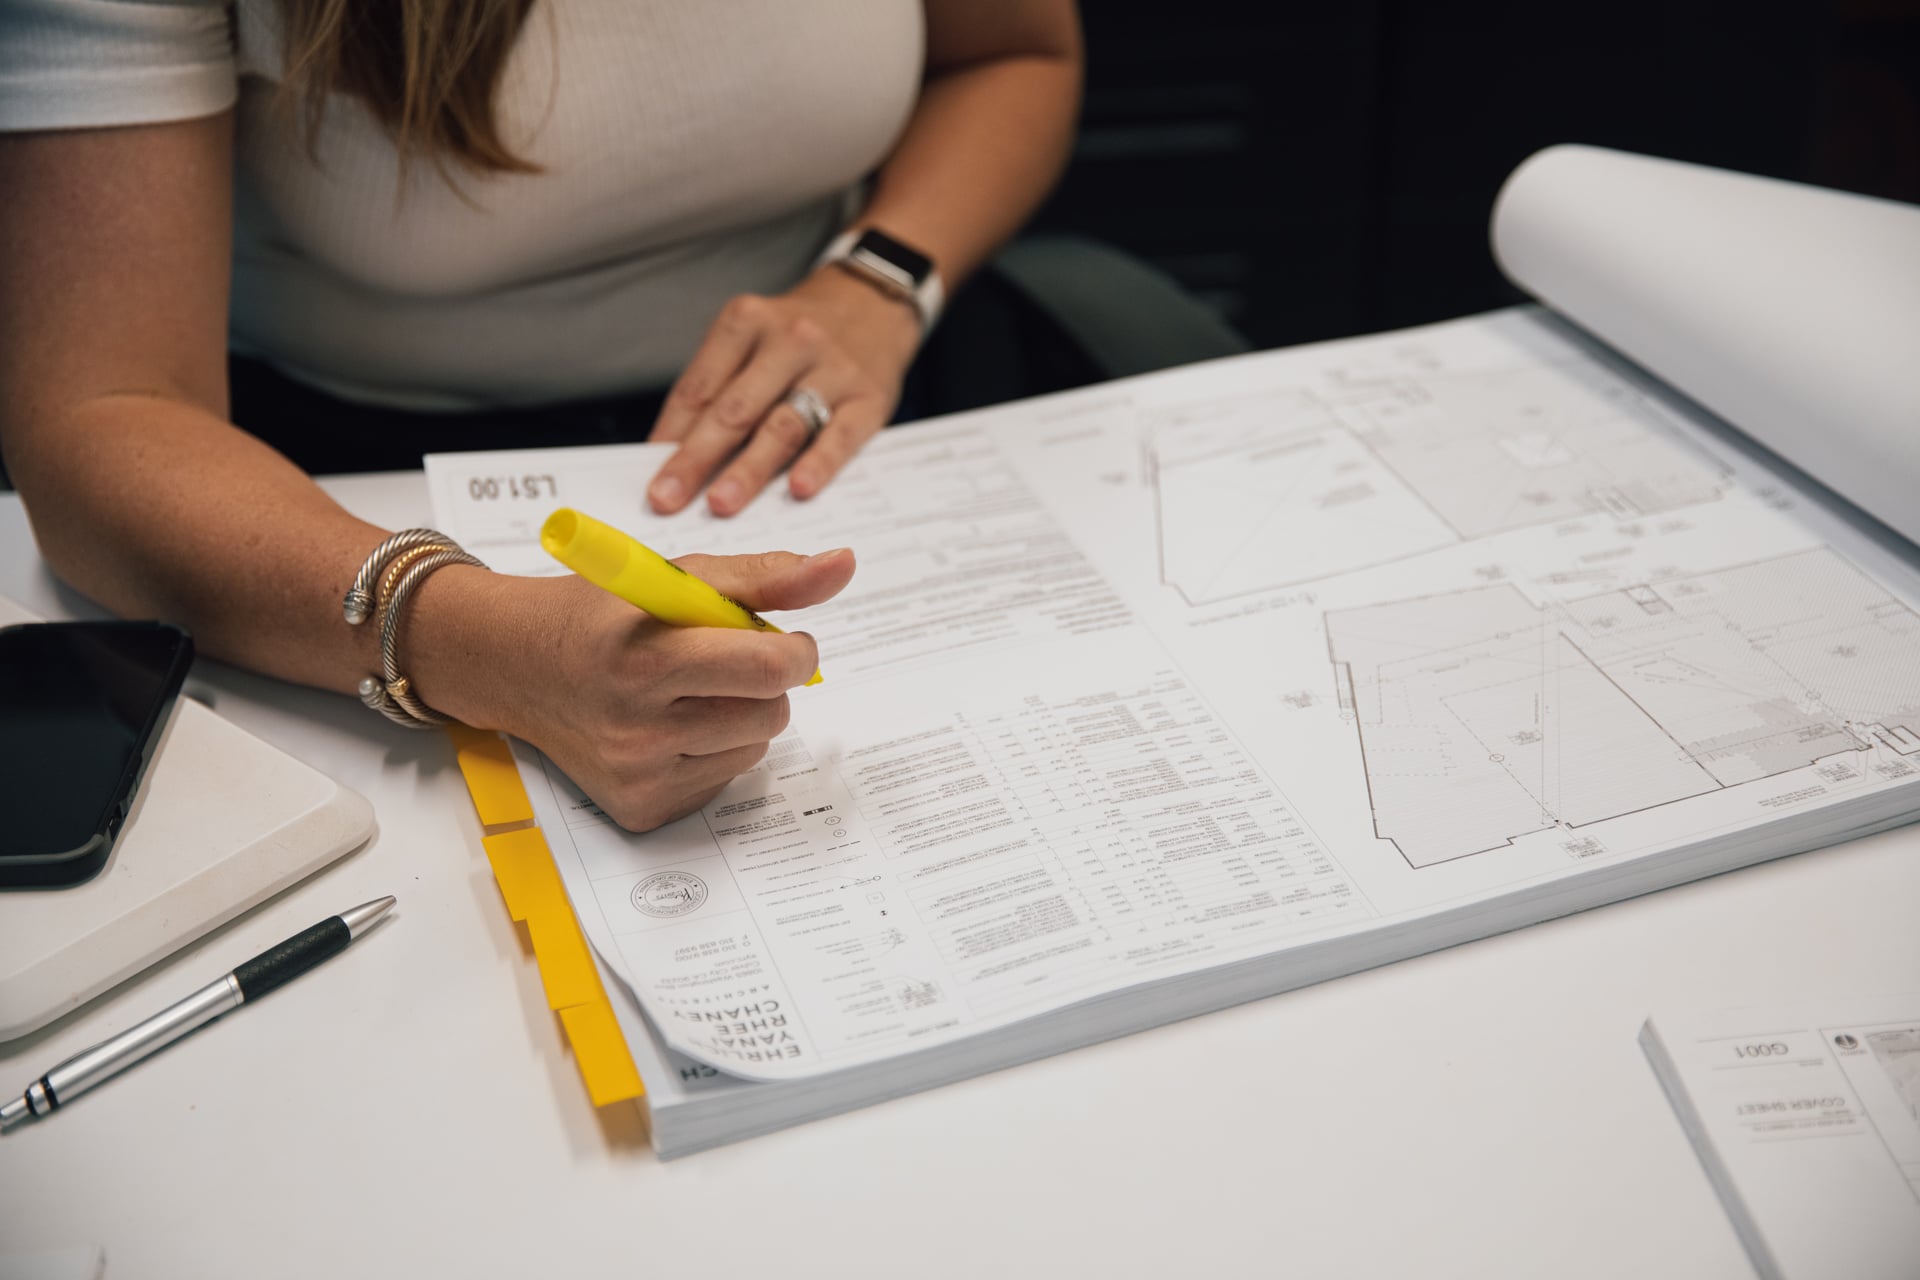
A gap in the plan becomes a gap on site. We would rather find it on paper.
Planning Your Vision
Preconstruction is where your vision becomes a plan the budget can hold. We take the time to understand what you are building and why, bring estimating and project management together from the first day, and invite you into every review along the way, so every dollar you invest goes as far as it can.
Components Of Preconstruction
Understanding the Vision
01
We take the time to interpret your goals and aspirations and weave them into the development of the project, so that each outcome aligns with your expectations.
Collaborative Planning
02
By bringing project management and preconstruction together from the start, we deliver one seamless project experience from the first estimate to closeout.
Estimating and Predicting
03
Our Estimate-Based Approach™ identifies potential issues and addresses them before they become problems, minimizing unexpected costs and keeping your project within budget.
Safety and Logistics
04
From concept to construction, safety is at the front of our minds. We draw on the team’s experience to anticipate logistical challenges and deliver a project in line with your cost expectations, with a trained eye on safety protocols throughout.
Consistent and Transparent Communication
05
Earning your trust is part of our DNA. From start to finish, we invite you into the process to review design updates, schedules, and permitting, to pressure-test our pricing, and to draw on the expertise of our experienced trade partners.
Budget Optimization
06
By the time preconstruction is complete, pricing is established, project management is already engaged, and every foundational piece of your build is in place for a smooth transition to construction.
Our Estimate-Based Approach™
We estimate at every design stage, schematic through construction documents, and review constructability as the drawings mature. Each estimate tests the one before it, so owners and design teams see the obstacles that would otherwise surface on site while there is still time to design around them, and the schedule and budget hold.
Schematic Design
01
An initial conceptual estimate that prices the complete building from the schematic design, filling in what the drawings do not yet show.
Design Development
02
A more detailed estimate that lets the project team validate the assumptions made in the schematic phase and confirm the target budget is on track.
Construction Documents
03
The final estimate, which gives the project team finalized costs and schedule feedback and confirms the target budget is met.
From Groundbreaking To Ribbon Cutting
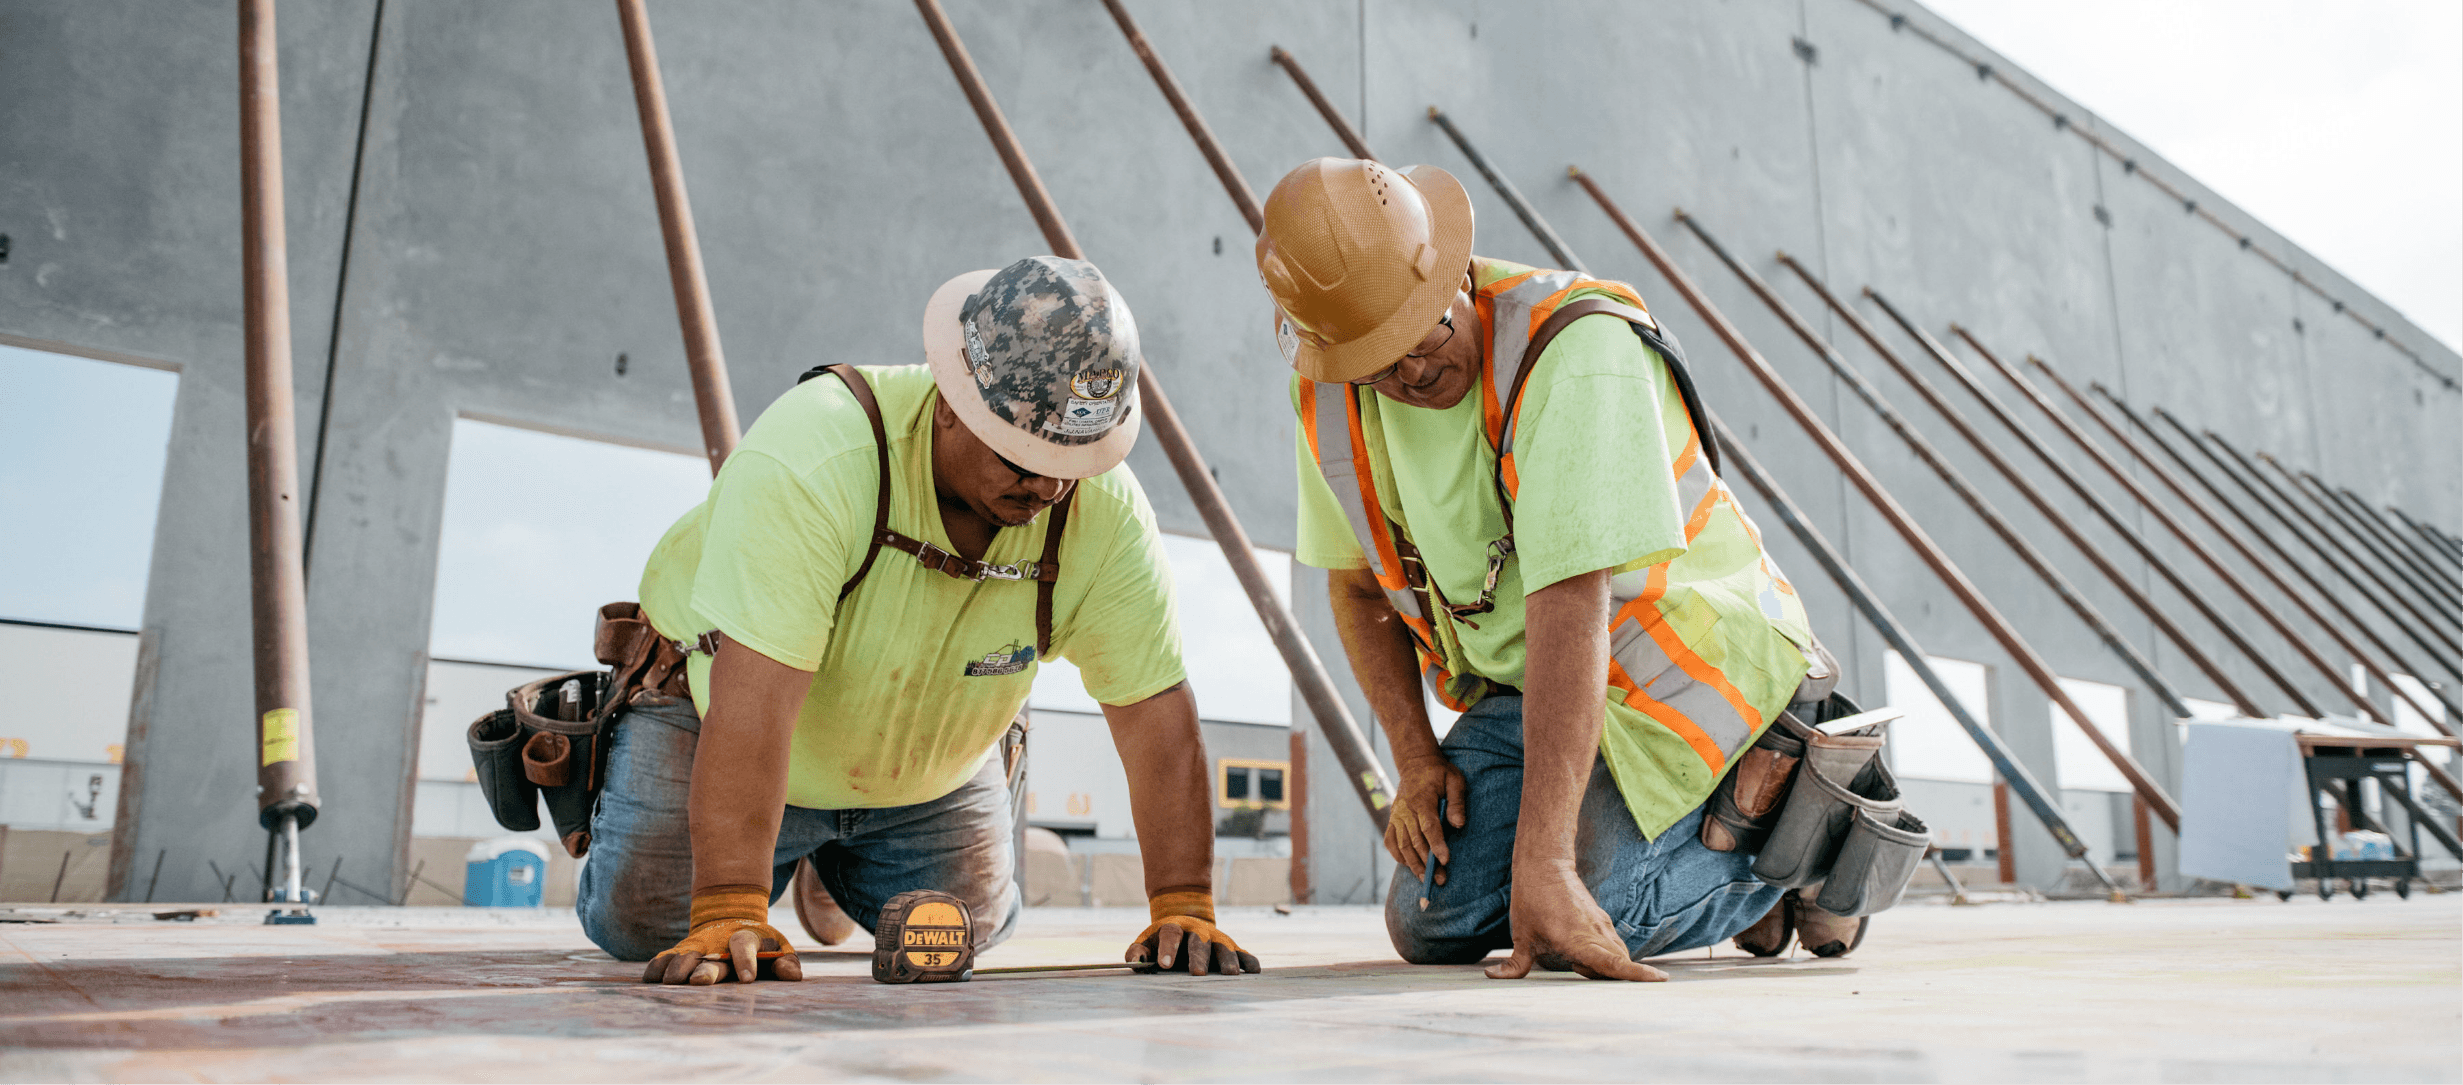
When the time comes to break ground on your project, we’ve worked out every detail to ensure your build is on track for on-schedule completion.
Building Your Vision
Our clients trust us to keep our eyes on their investment. Between project management, communication, financial accounting, reporting, logistics, safety management, on-site supervision, trade partner coordination, closeout, and beyond, there’s no cutting corners, no lapses in communication, and no making excuses.
Components Of Construction
Project Management
01
Your entire build is overseen by an expert project manager who carries it from preconstruction into construction. No getting passed from person to person, no lapses in communication: efficient coordination from one dedicated point of contact.
Submittals
02
Submittals confirm that every material, product, and installation matches the specifications in your project documents. We gain approval from the design team and ownership, with the knowledge of our trade partners, so everything is up to our standards and ready to procure.
Quality Assurance & Quality Control
03
Our QC program runs from the preparatory stages through closeout to catch foreseeable issues before they put your project at risk. We gather every necessary file, review submittals and plans, attend every preconstruction meeting, and see that each item and installation is inspected and signed off by our trade partners.
Schedules
04
A tight schedule prevents delays and cost overruns, tracks procurement, and keeps the contract’s stipulations in view. We update your project schedule weekly and compare it to the baseline, so trade partners, architects, and owners are always current.
RFIs (Requests for Information)
05
No set of drawings is perfect. RFIs clarify information gaps, reduce ambiguity, and document the decisions made through your project: our construction team uses them to keep the work aligned with the contract documents, track cost and schedule impacts, and record changes and solutions.
Project Closeout
06
At closeout we gather the manuals, warranties, permit cards, and other documentation for the owner. This final stage confirms compliance with the contract, equips you for maintenance and warranty management, and finishes strong.
Weekly OAC Meetings
07
From contract value and open RFIs to permits, procurement, and scheduling, you are always tapped into the lifecycle of your build.
Dempsey Lifecycle Care™
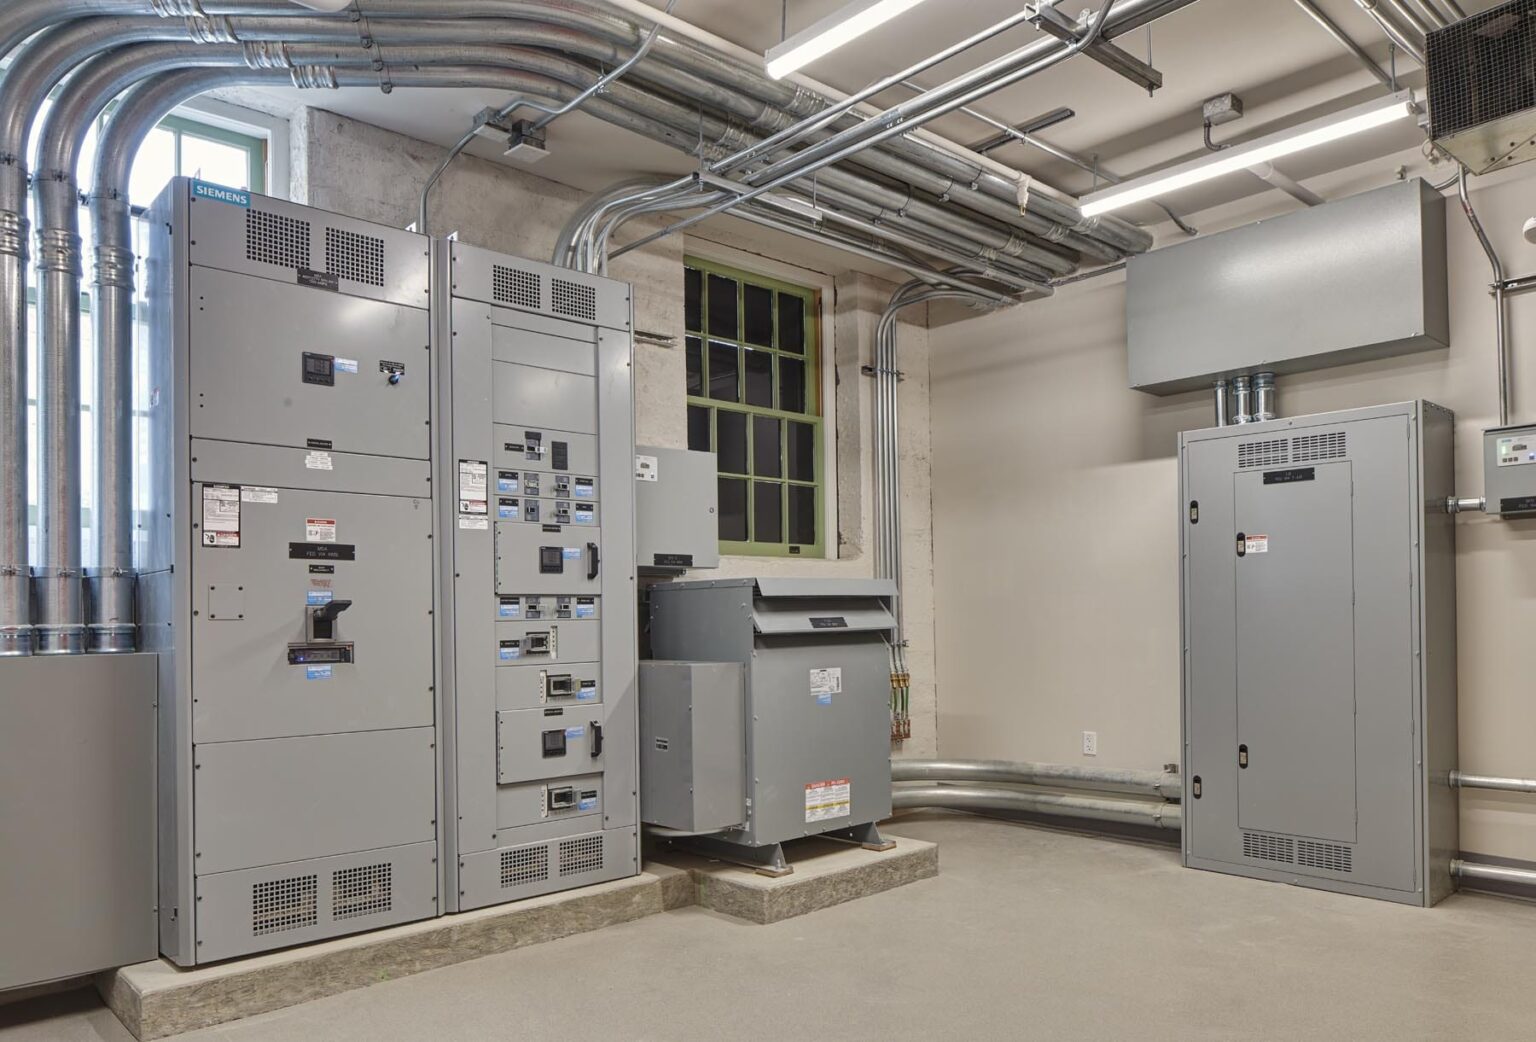
Built by Dempsey. Protected by Dempsey.
Protecting Your Vision
Preventative Maintenance carries our care for your building past the ribbon cutting. We inspect on a schedule fitted to its systems and how you use it, catch wear and inefficiency before they become emergencies, and report as we go, so you always know where your building stands. When something needs attention, there is one call to make.
Components Of Preventative Maintenance
Routine Preventative Maintenance
01
Scheduled inspections, monthly, quarterly, annually, keep your building ahead of the curve. We identify wear, misalignment, and inefficiencies before they become emergencies. Cleaning, calibration, lubrication: the details that protect your investment and extend the life of everything we touch.
Building Systems Coverage
02
Services are customized based on your building’s specific systems and use. Coverage spans mechanical and HVAC, from filters, belts, and controls to calibration and repairs; electrical and lighting, with fixtures, controls, and wiring inspections; plumbing, from leaks and fixtures to flow systems, sanitation, and pumps; doors and access systems, their hardware, alignment, and operation; life safety systems, from fire alarms to sprinklers and extinguishers; and vertical transportation, elevators and lifts and their safety systems.
Ongoing Service & Support
03
When something needs attention, you have one call to make. We troubleshoot across trades, coordinate with vendors and specialty systems, and maintain continuous monitoring and reporting, so you always know where your building stands and what’s coming next.
On every job site, we are committed to ensuring everyone returns home safely at the end of the day.
Safety From Start To Finish
Our commitment to safe working environments extends beyond our employees to our clients, trade partners, and anyone else involved in your project. Safety is planned in preconstruction and managed on site every day, and the record shows it: the President’s Circle Risk Control Excellence Award, six years running, 2021 to 2026.