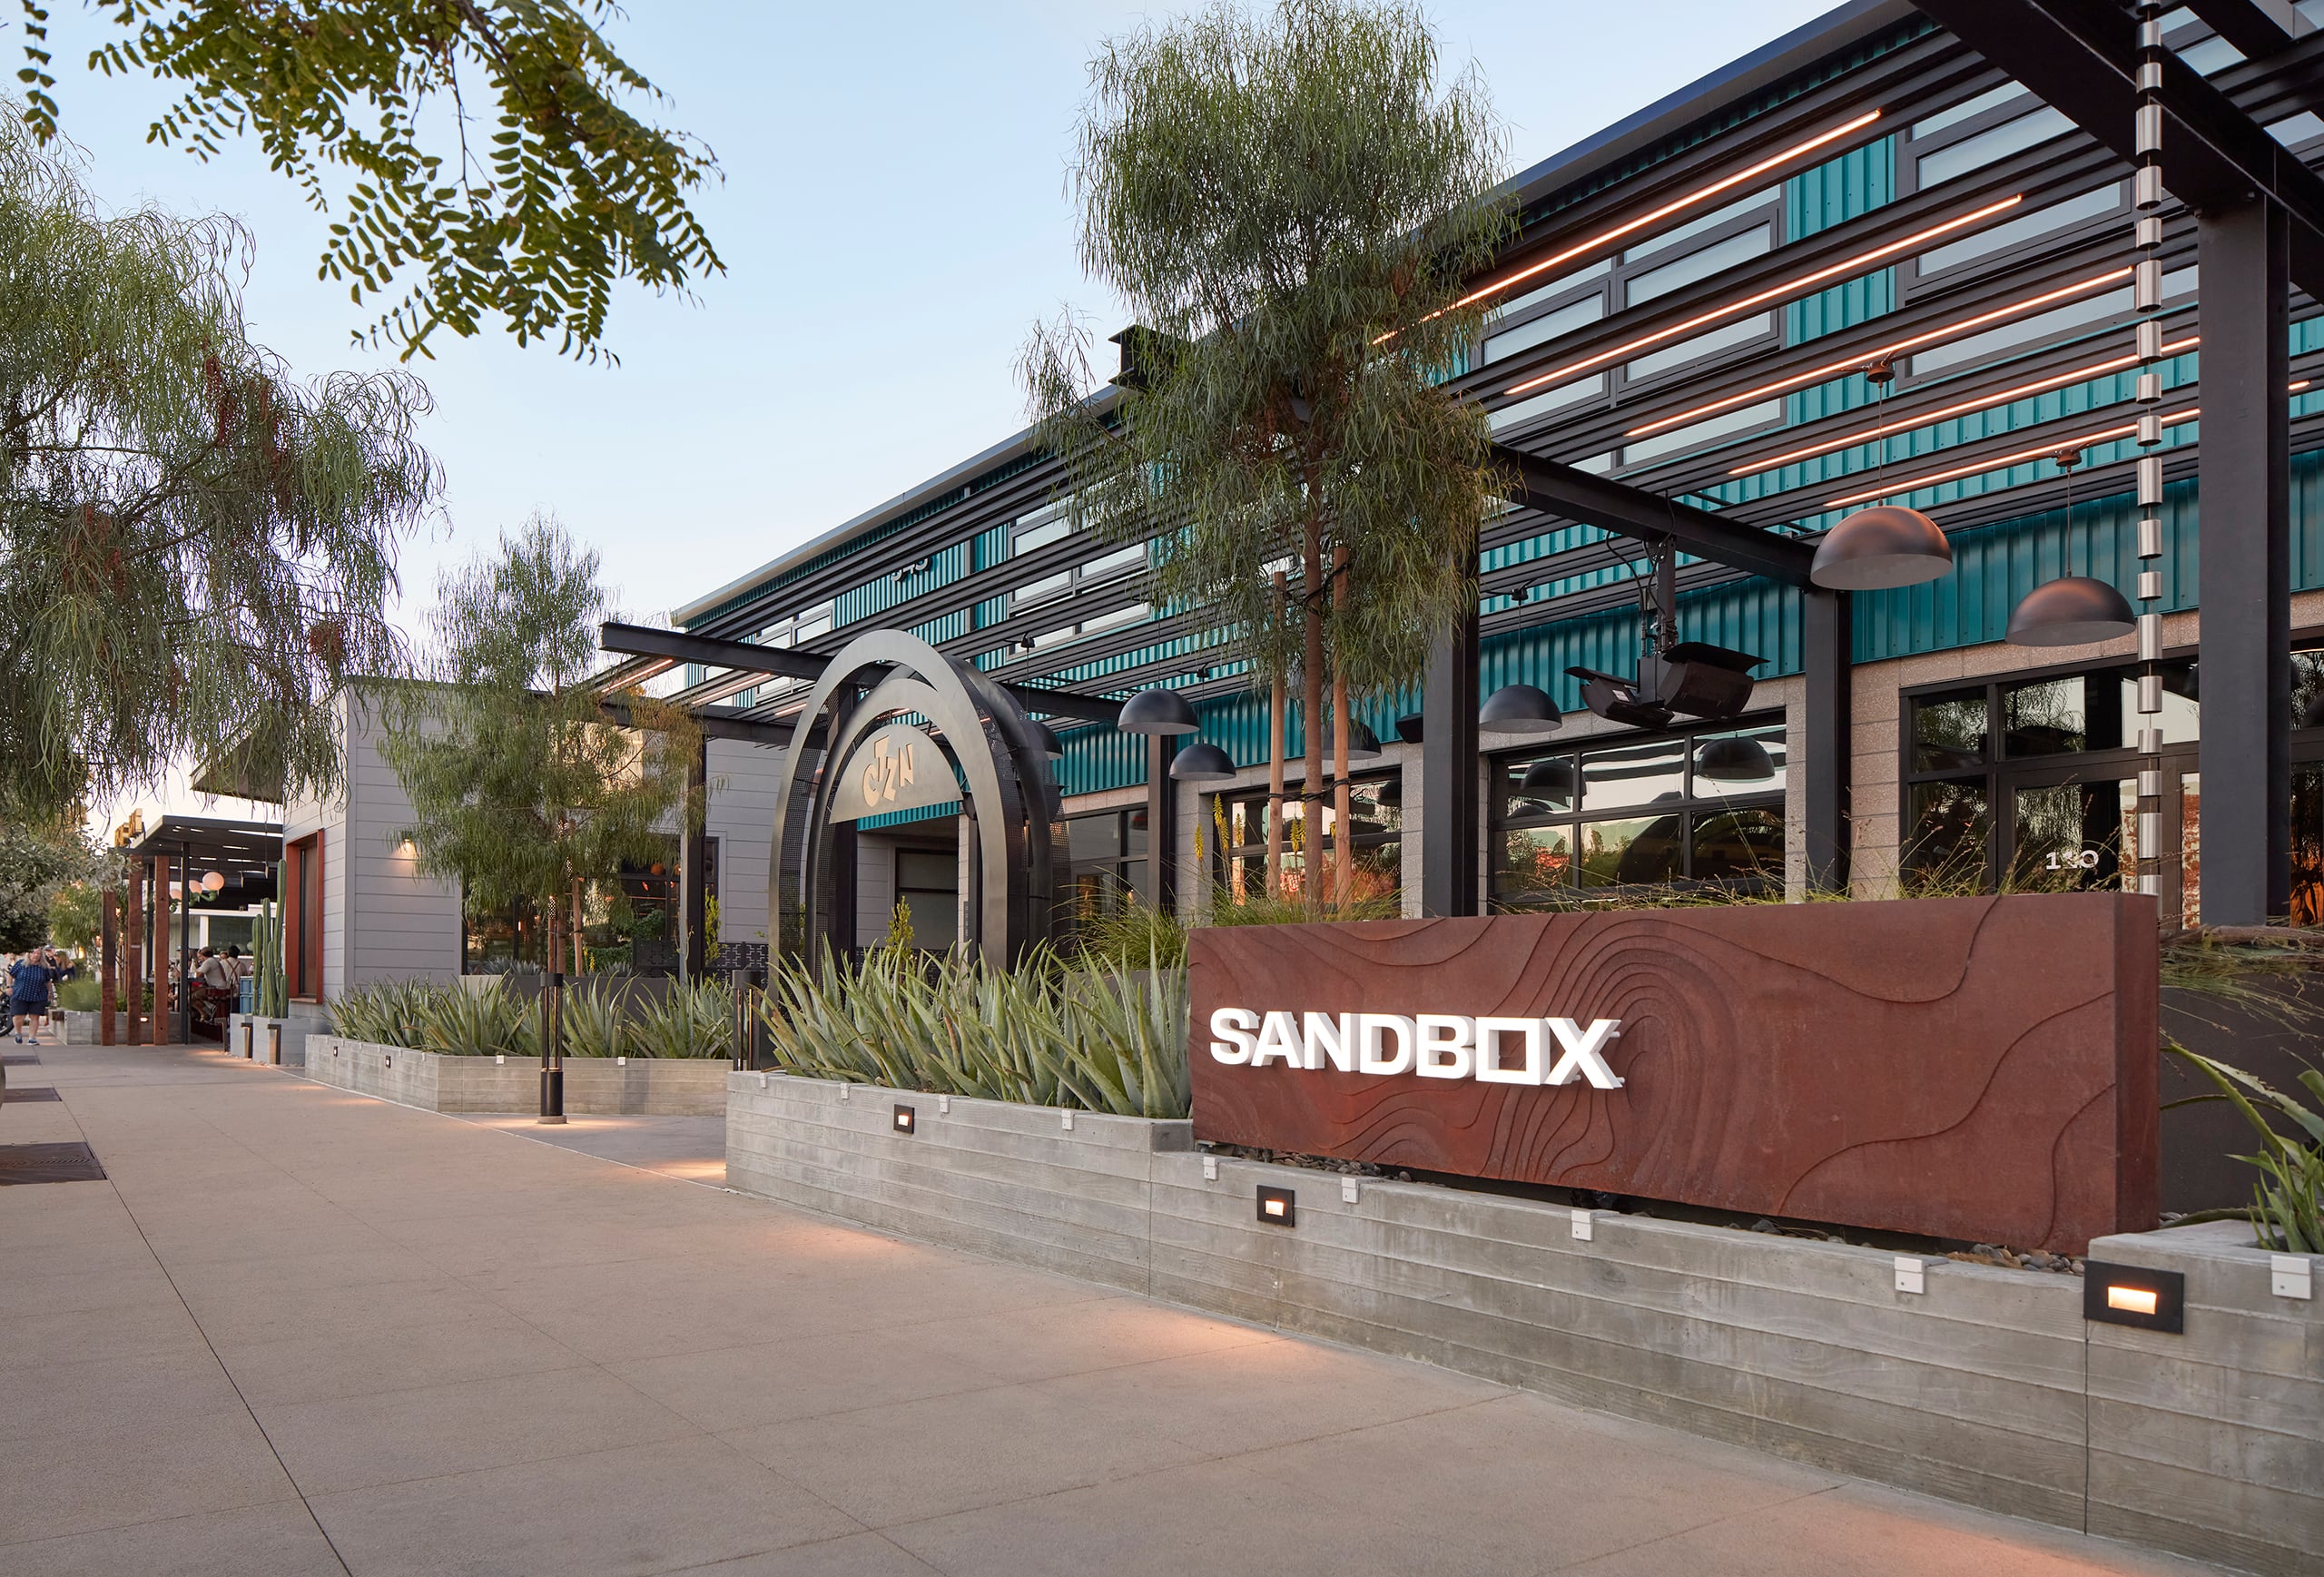
The Sandbox
242,000SF
- Location
- Solana Beach, California
- Size
- 242,000 SF
- Market
- Special Projects
- Scope
- Ground Up
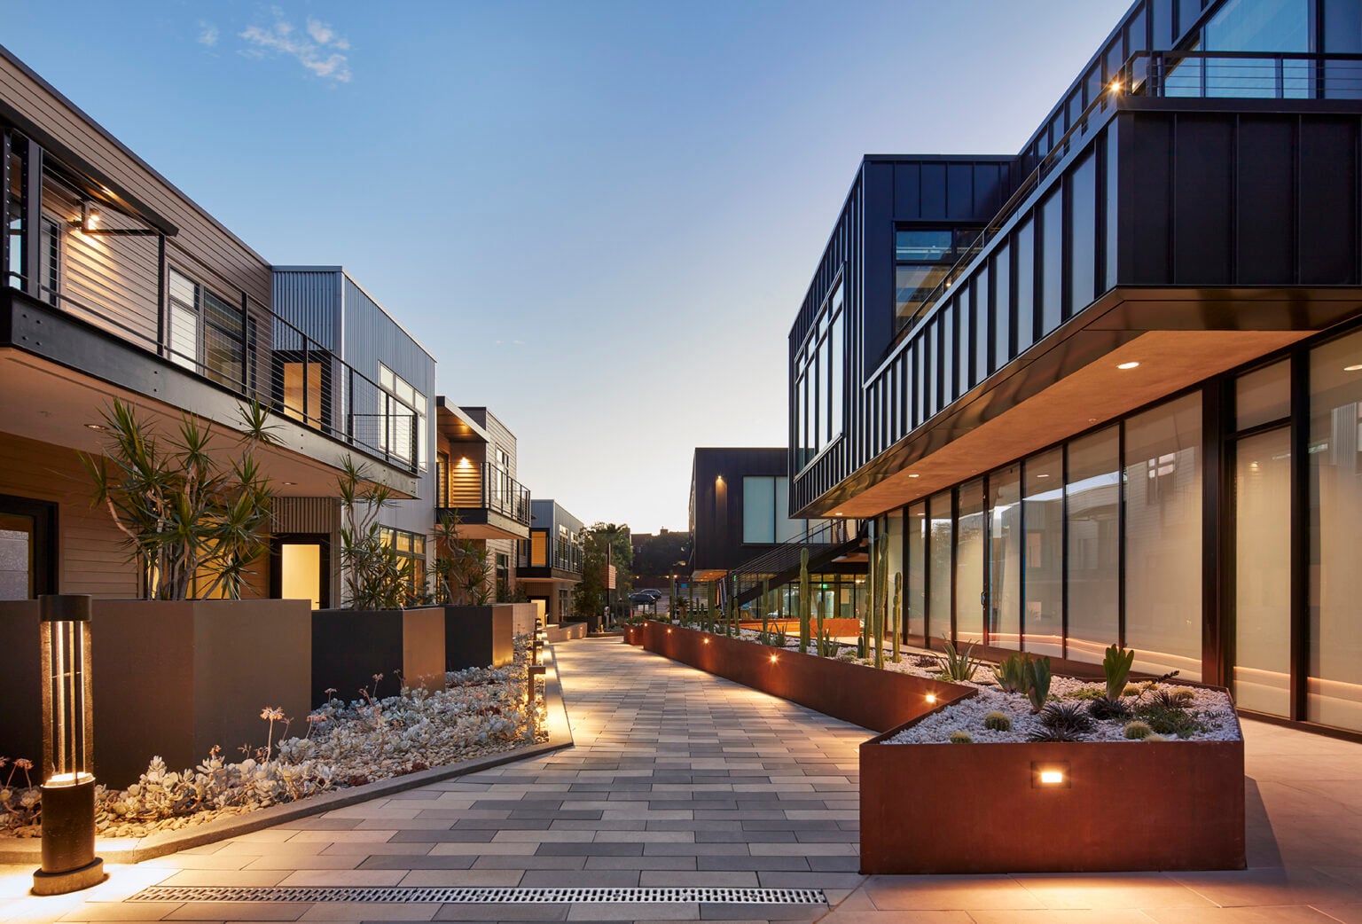
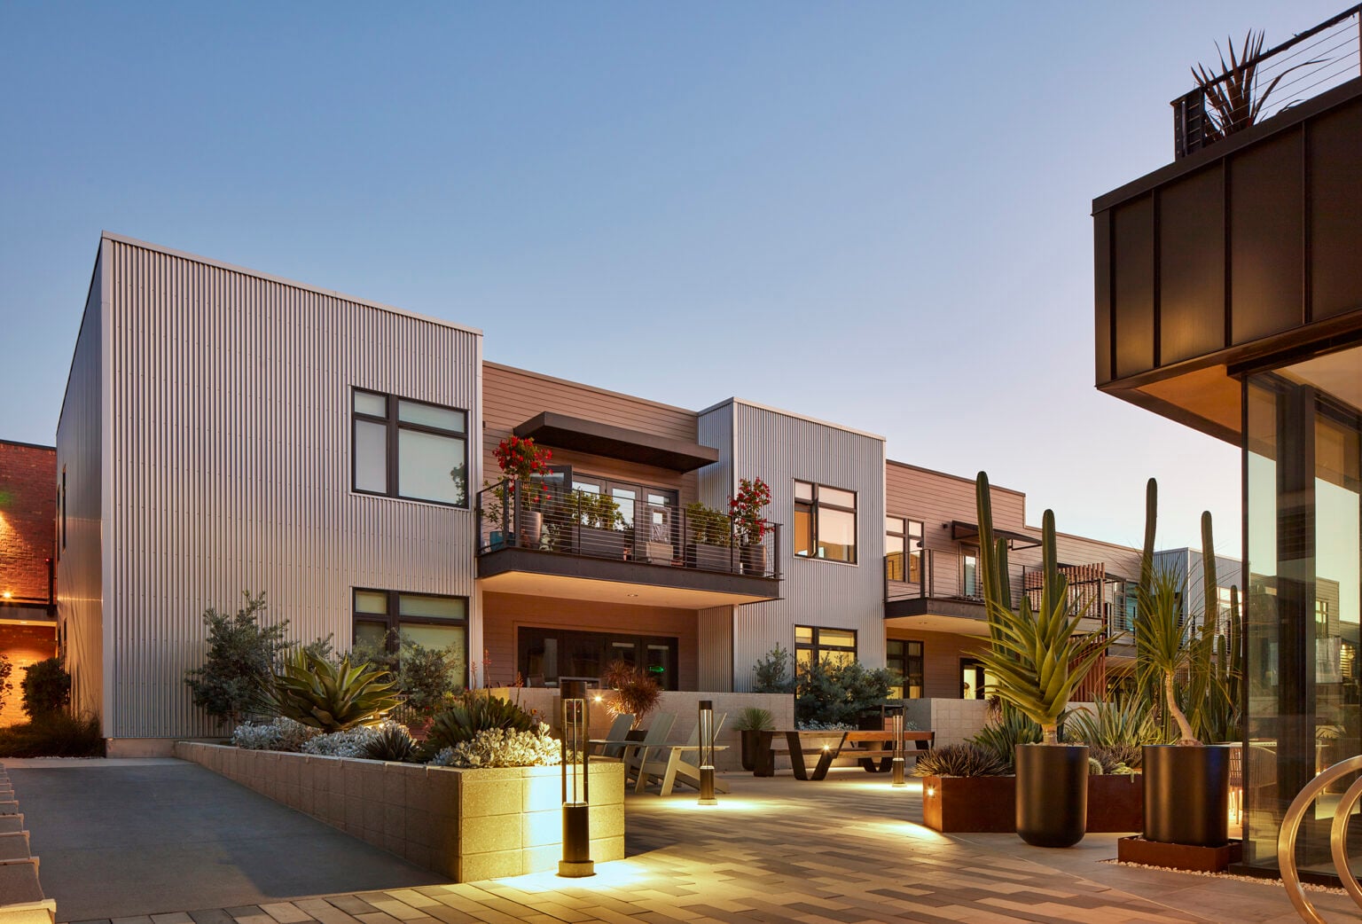
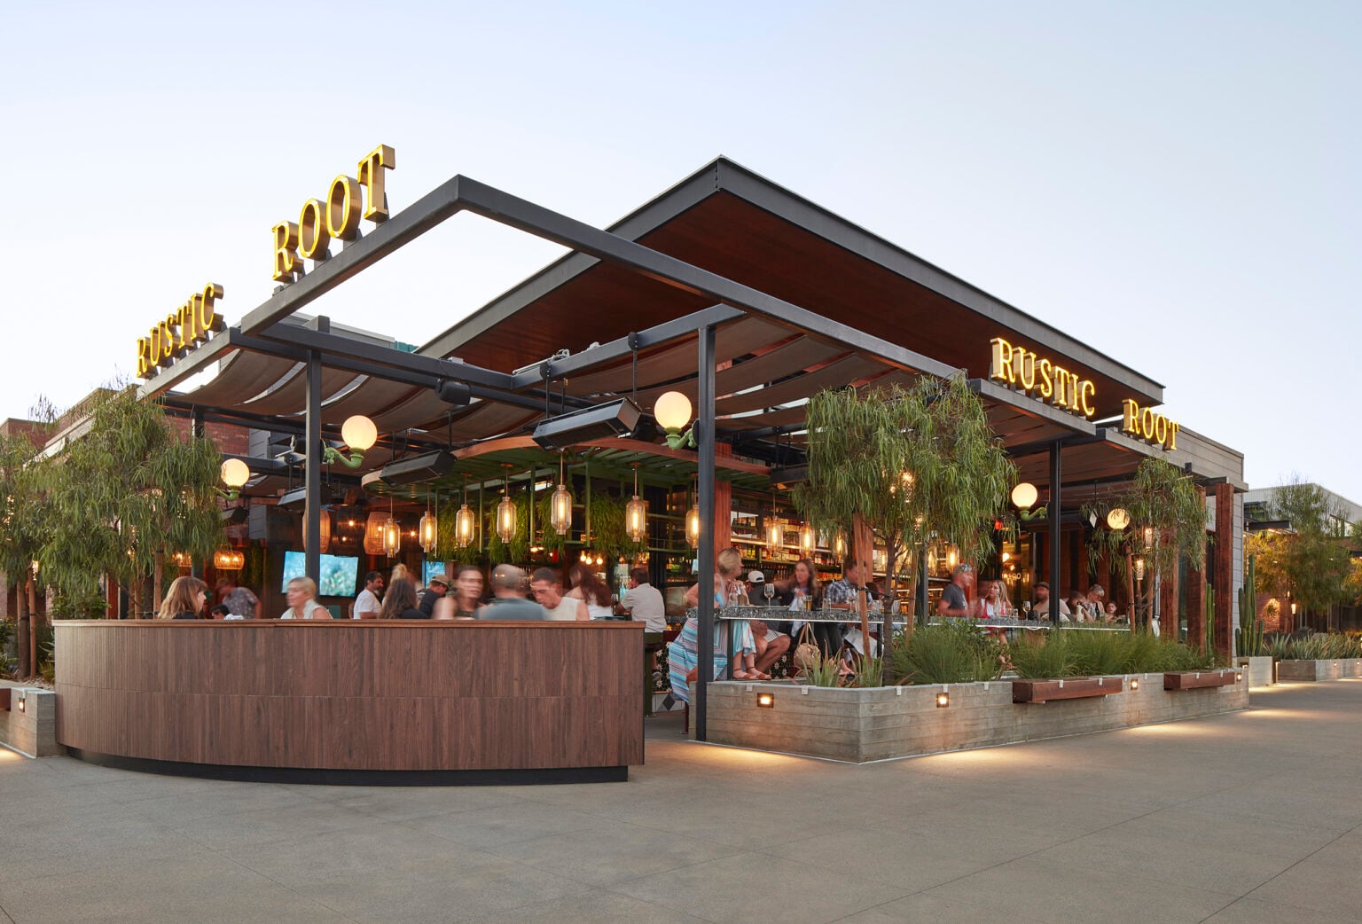
Designed by Gensler and located on Pacific Coast Highway in the heart of Solana Beach, this ground-up project, The Sandbox, is a 242,000 SF mixed-use development.
What We Delivered
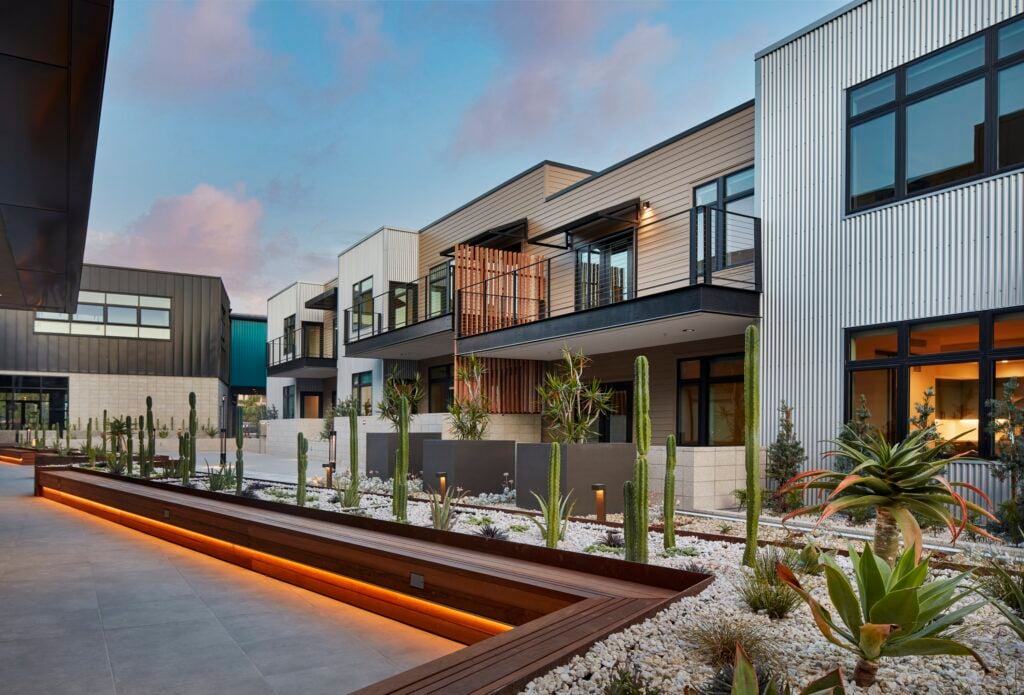
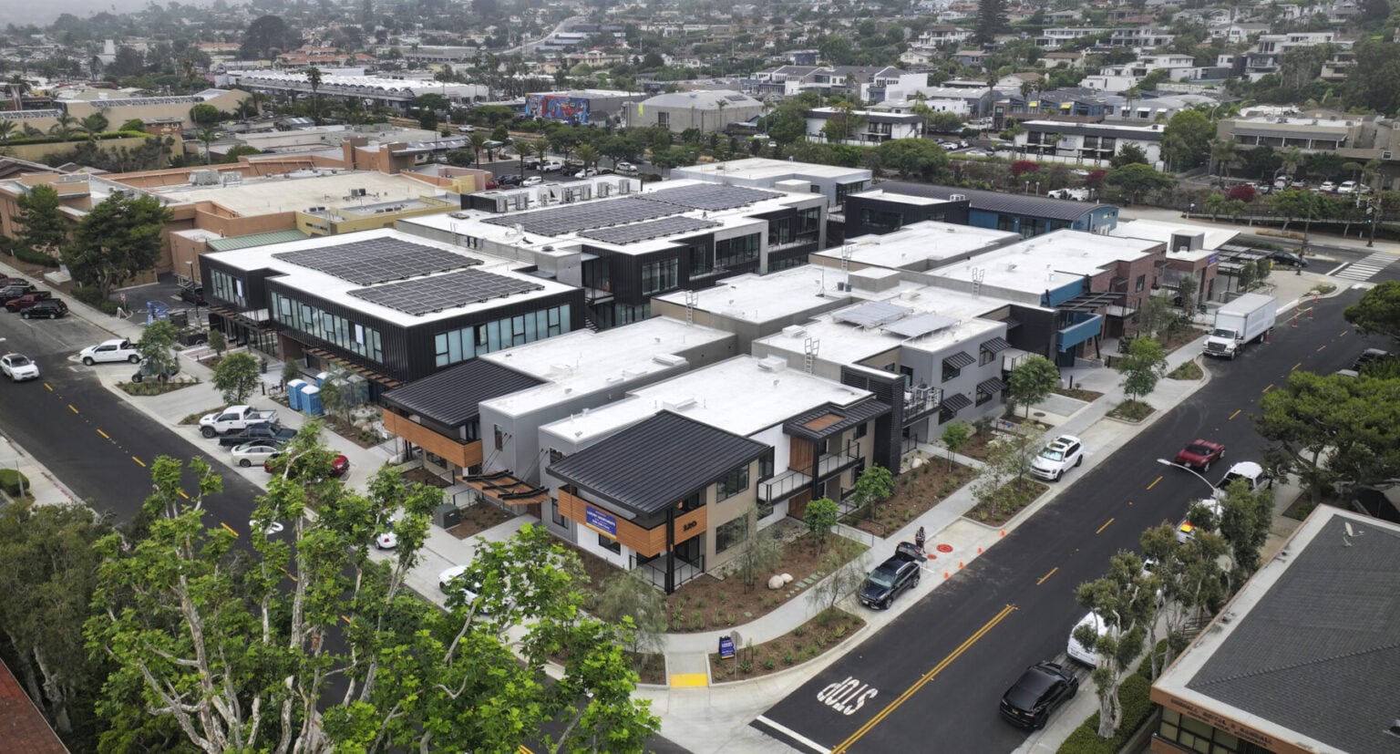
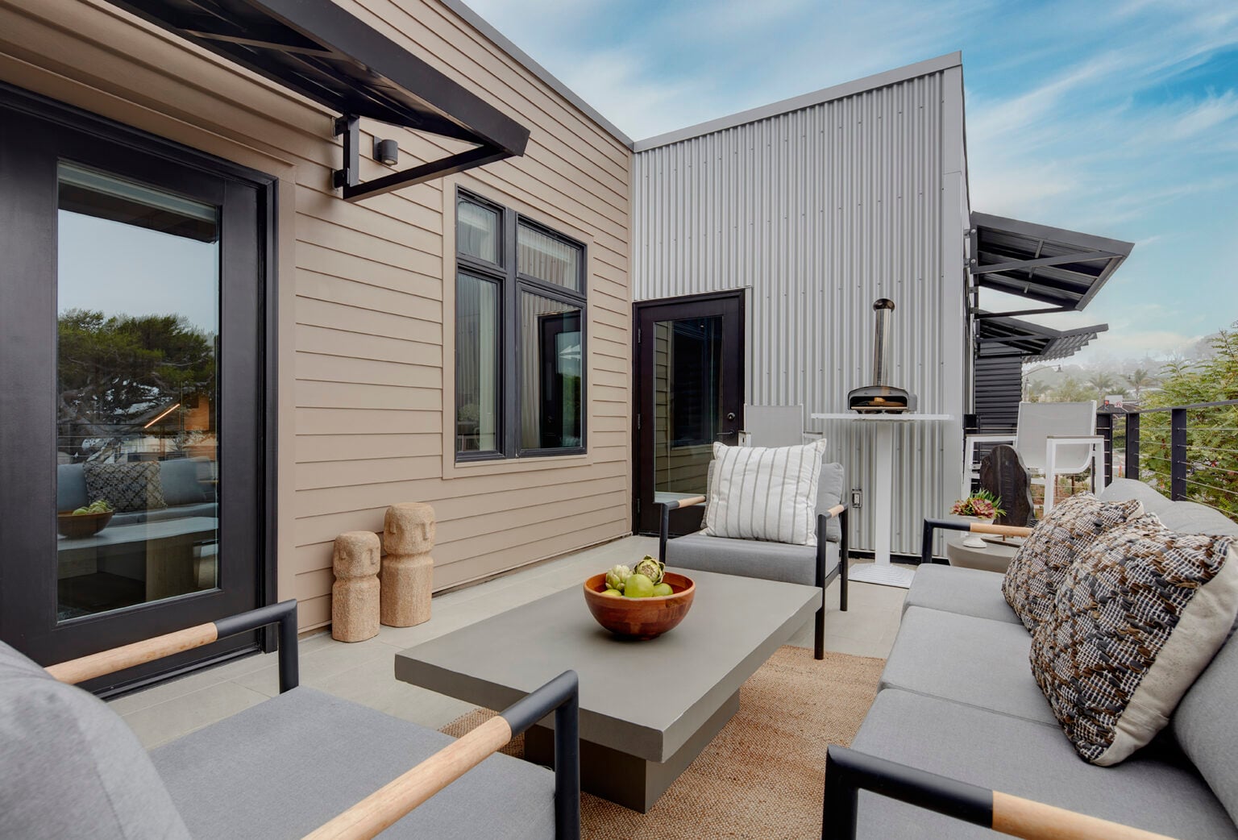
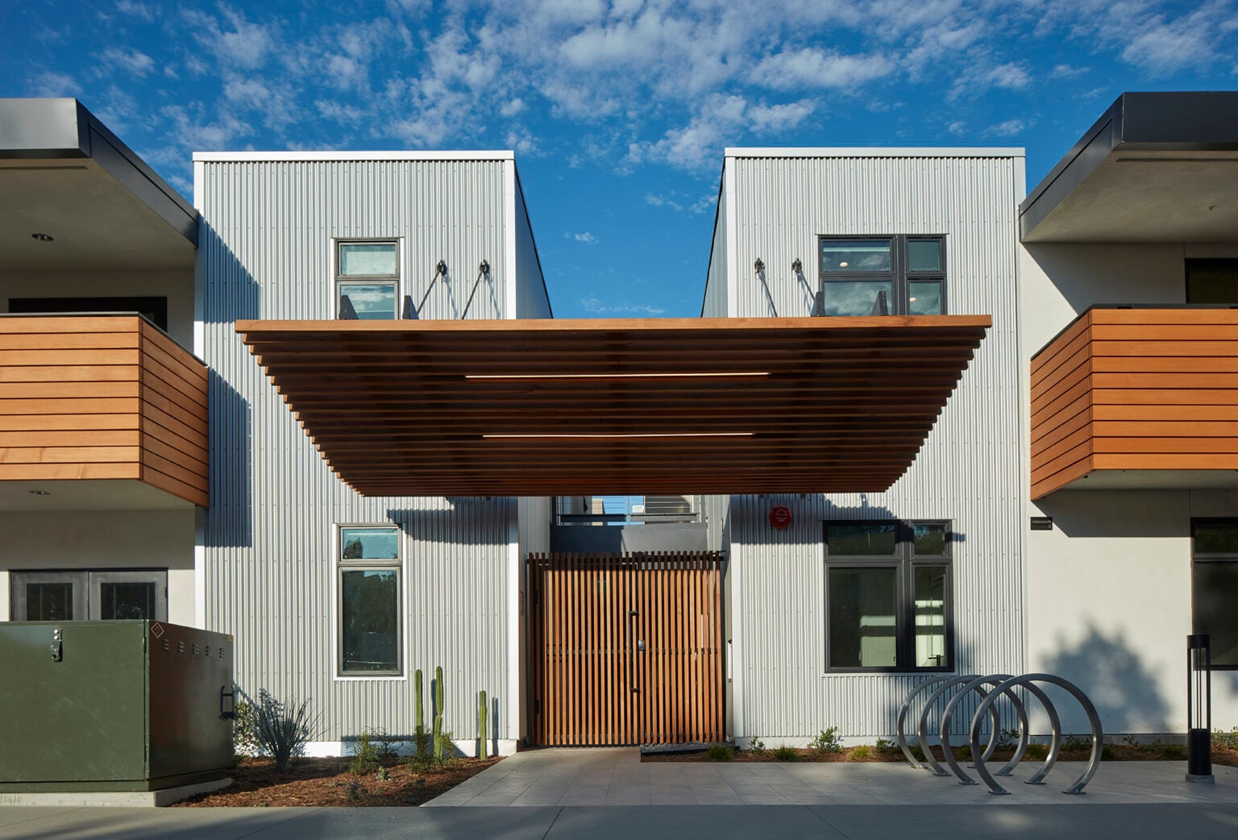
- A two-story, mixed-use community organized around substantial public open space
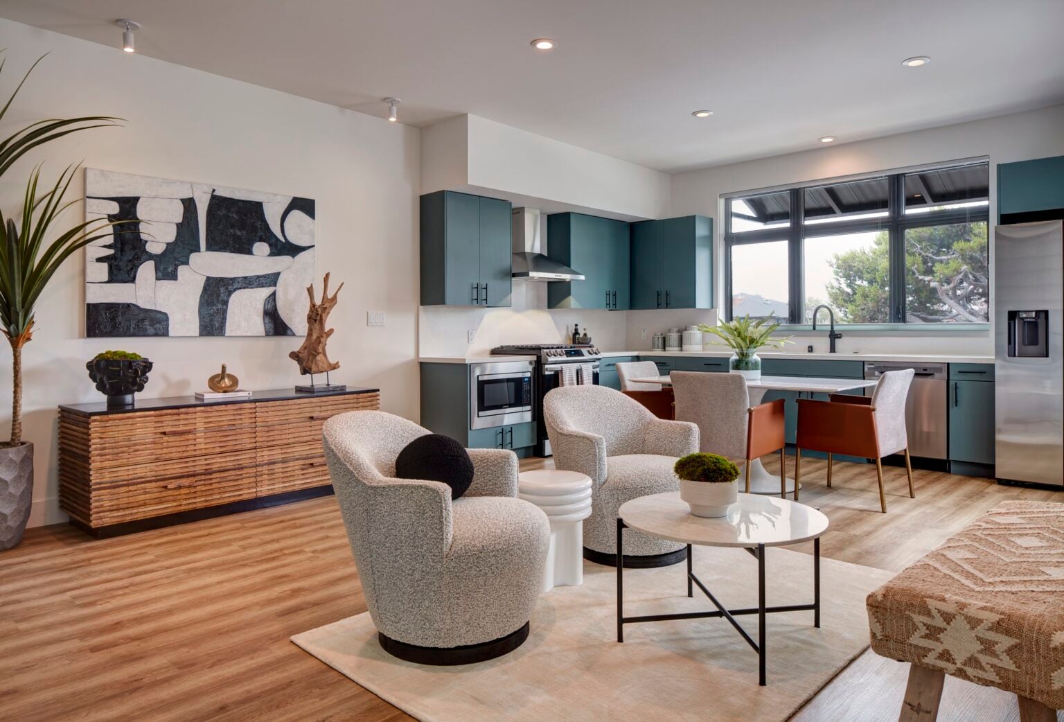
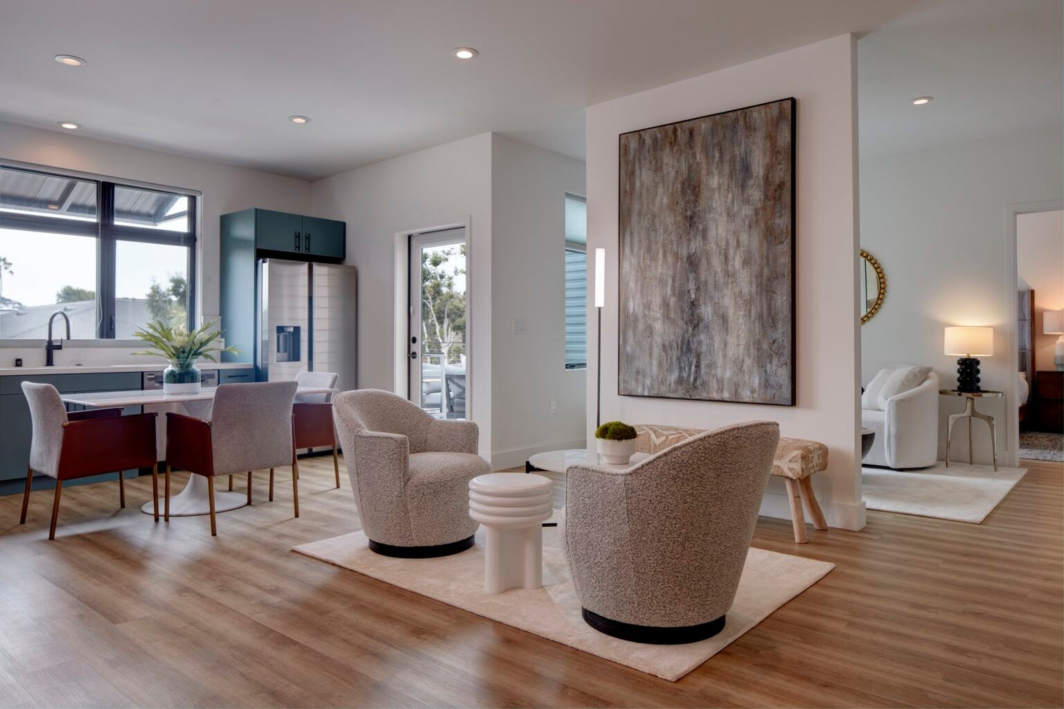
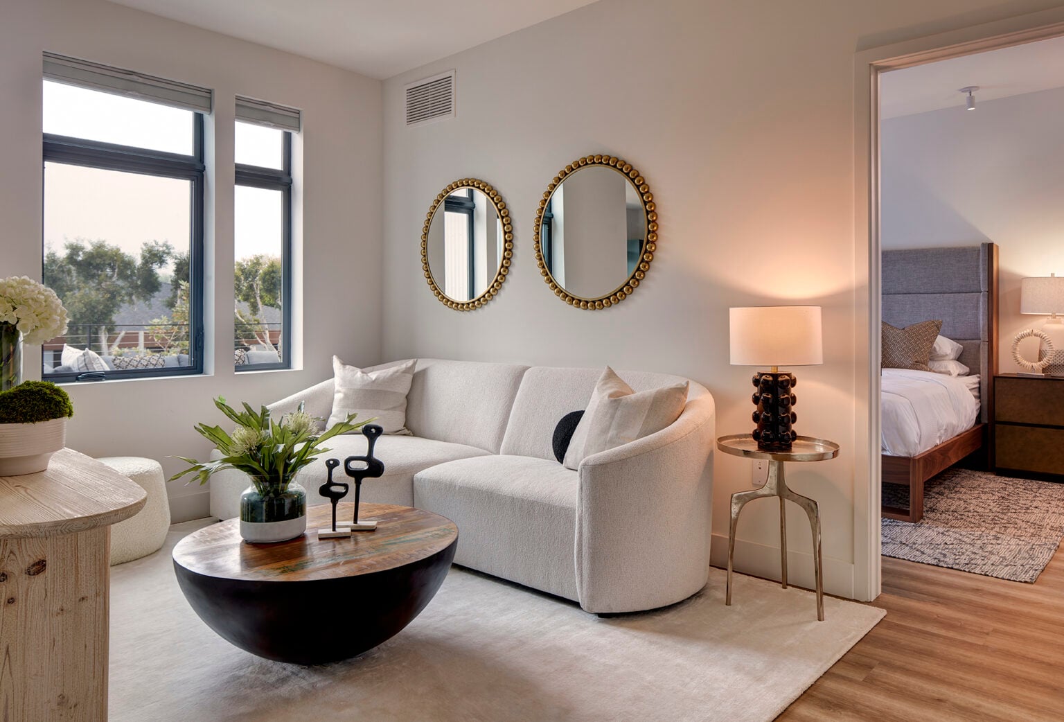
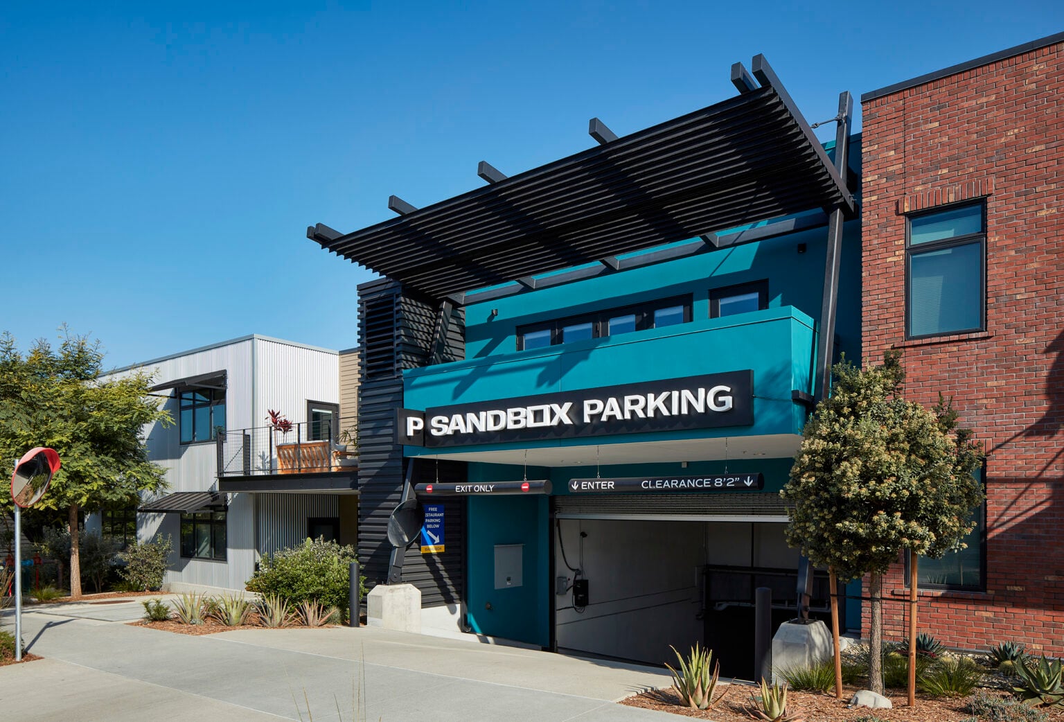
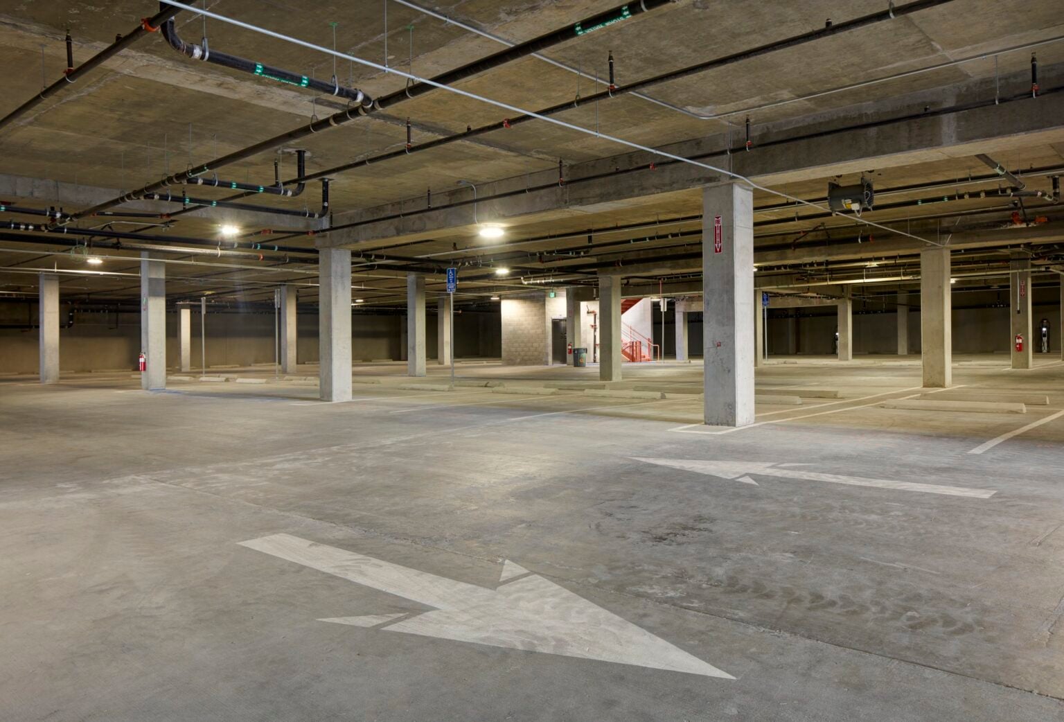
- Restaurants, retail, offices, luxury apartments, and two levels of subterranean parking
- This plaza serves to separate the uses into discreet building forms, each with its own architectural expression that gives a sense of being developed over time
From the Client
I wanted to take a moment to send a personal note of gratitude to each of you. While I’ve expressed my appreciation in person many times during our project, I feel it’s important to emphasize how thankful I am for the hard work you’ve dedicated to this project. I know it wasn’t always easy, but your patience and support have been invaluable as I navigated my way through my first project. Your actions truly reflect the outstanding individuals you are and the ethos of your company.