Welcome to The Sandbox: A Premier Mixed-Use Development in Solana Beach
- Date
- May 24, 2023
- Category
- Project Highlights
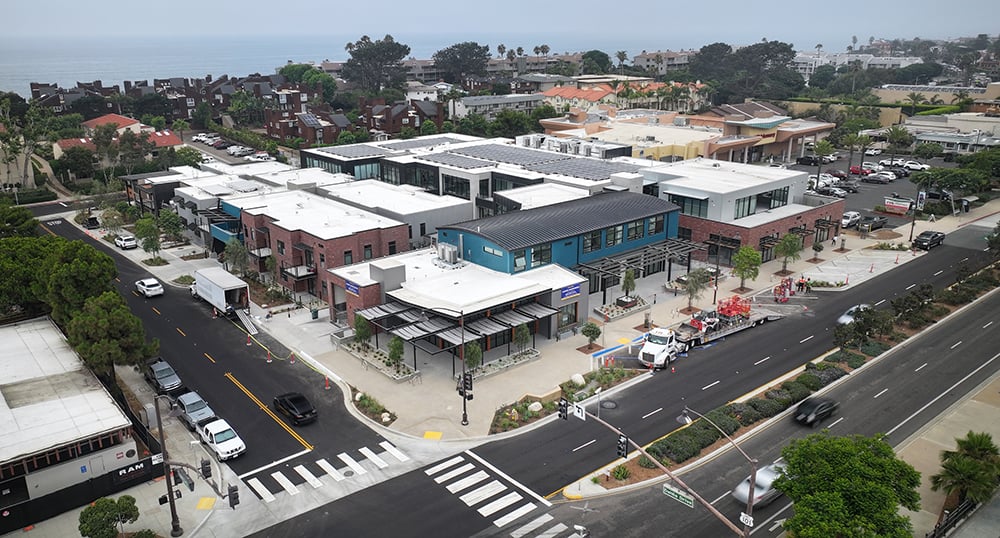
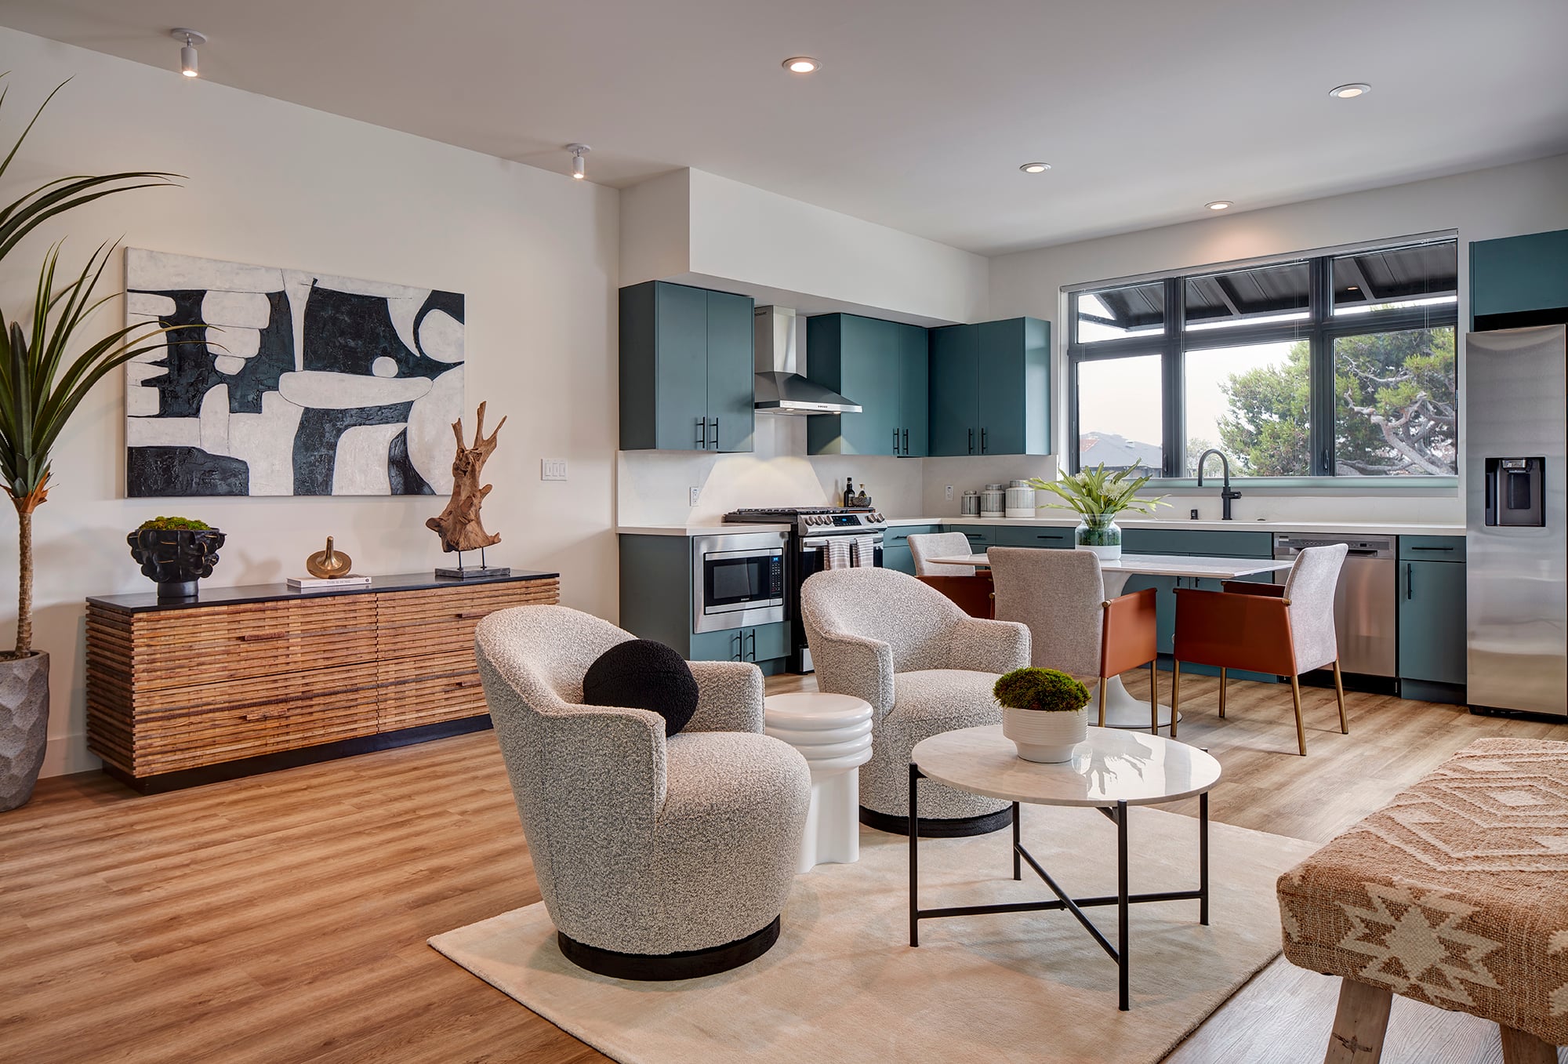
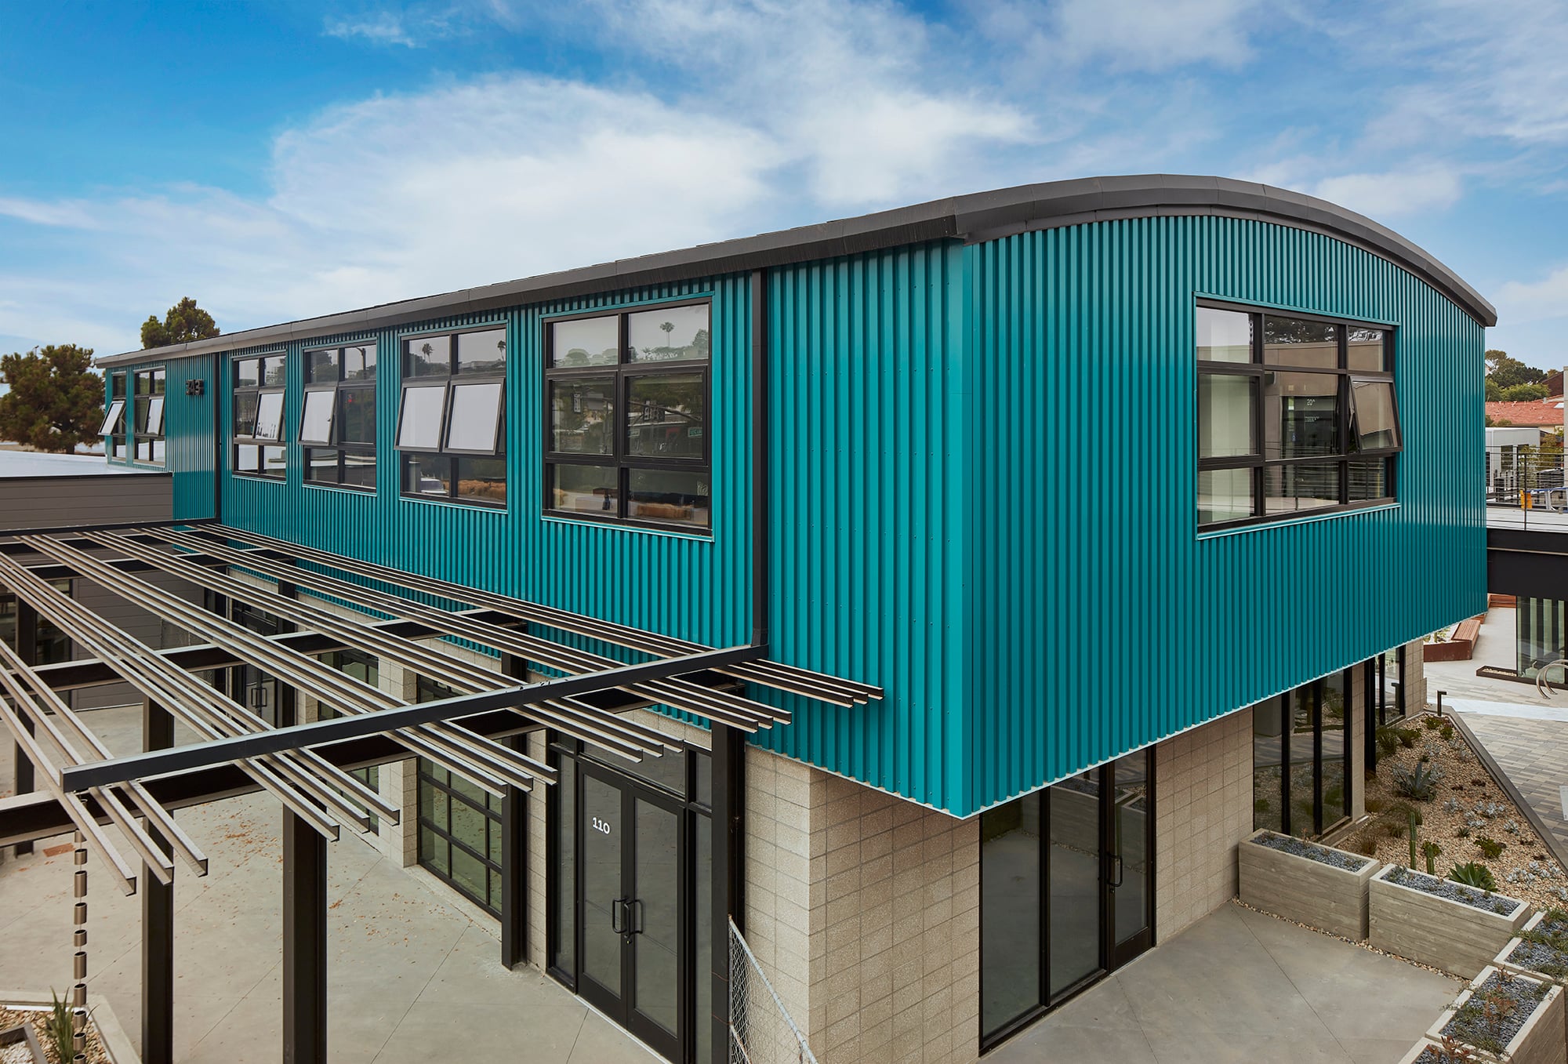
The Sandbox is more than just a development: it’s a meticulously crafted mixed-use space that embodies community compatibility, sustainability, and environmental conservation. Situated at the corner of Dhalia Drive and Hwy 101 in Solana Beach, this thoughtfully designed project offers a seamless integration of restaurant, retail, office, and residential spaces across single and multi-level structures.
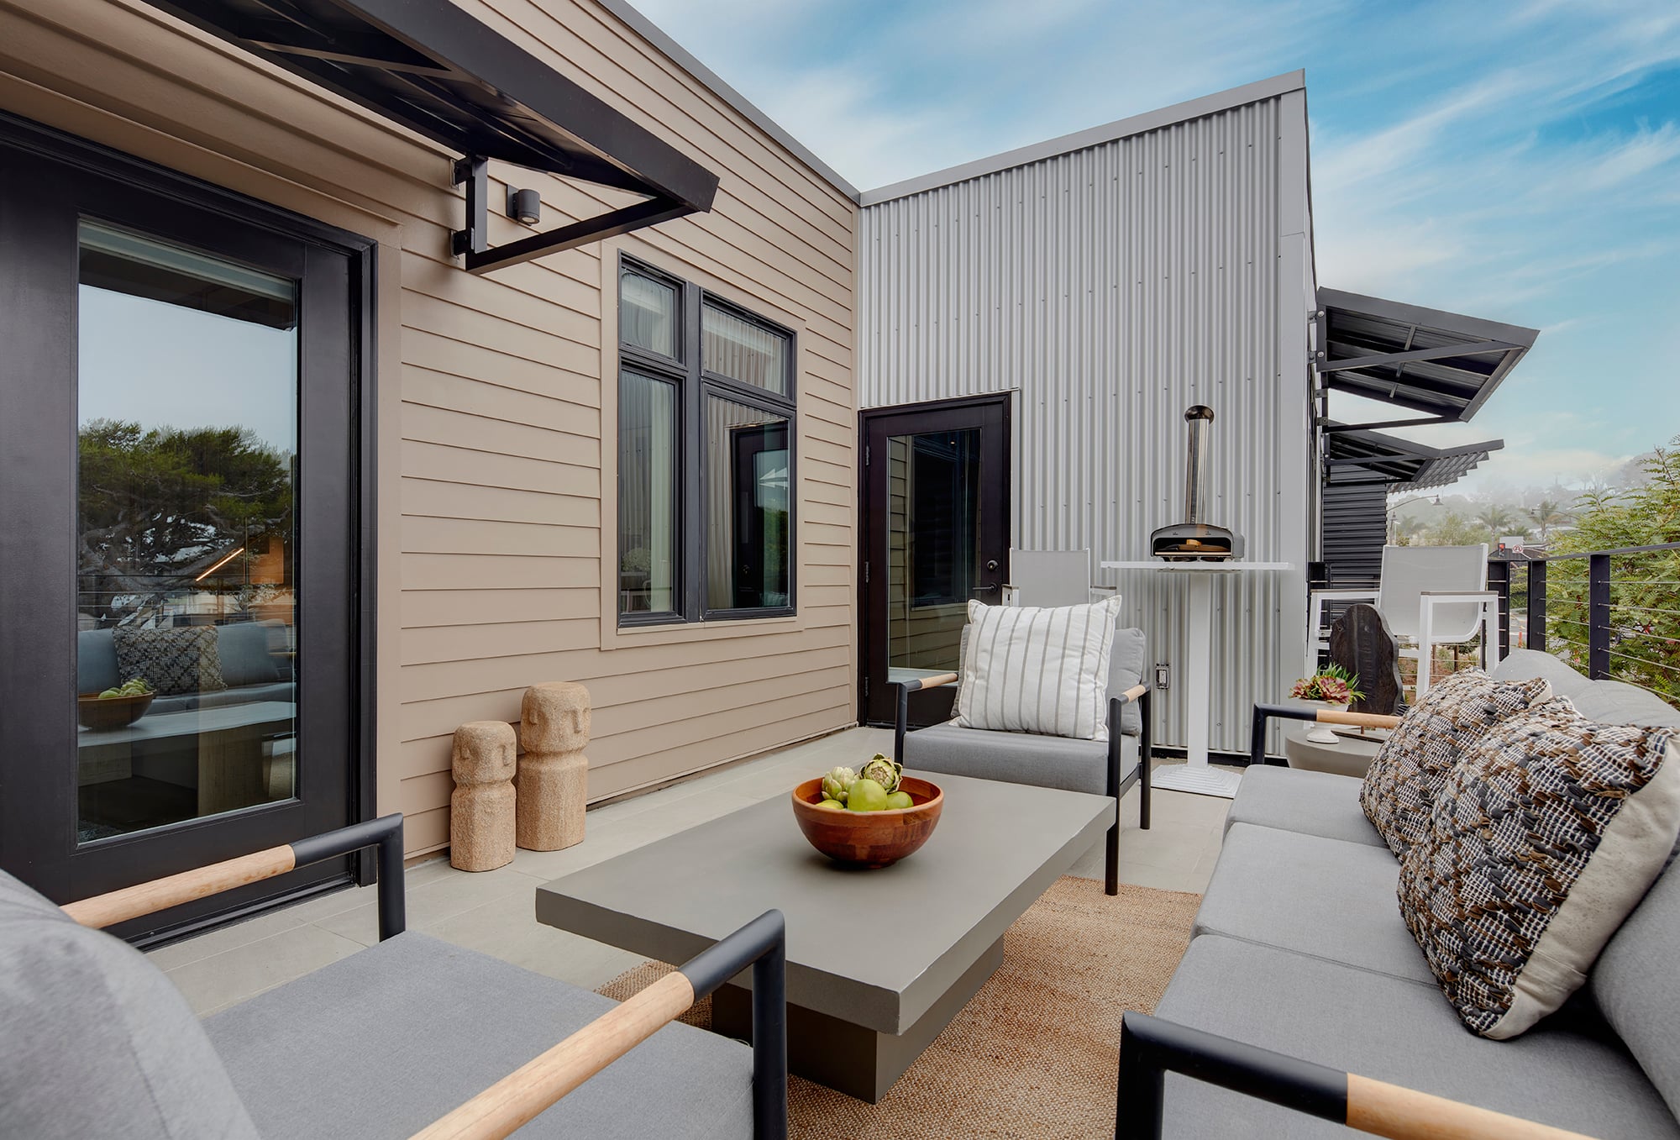
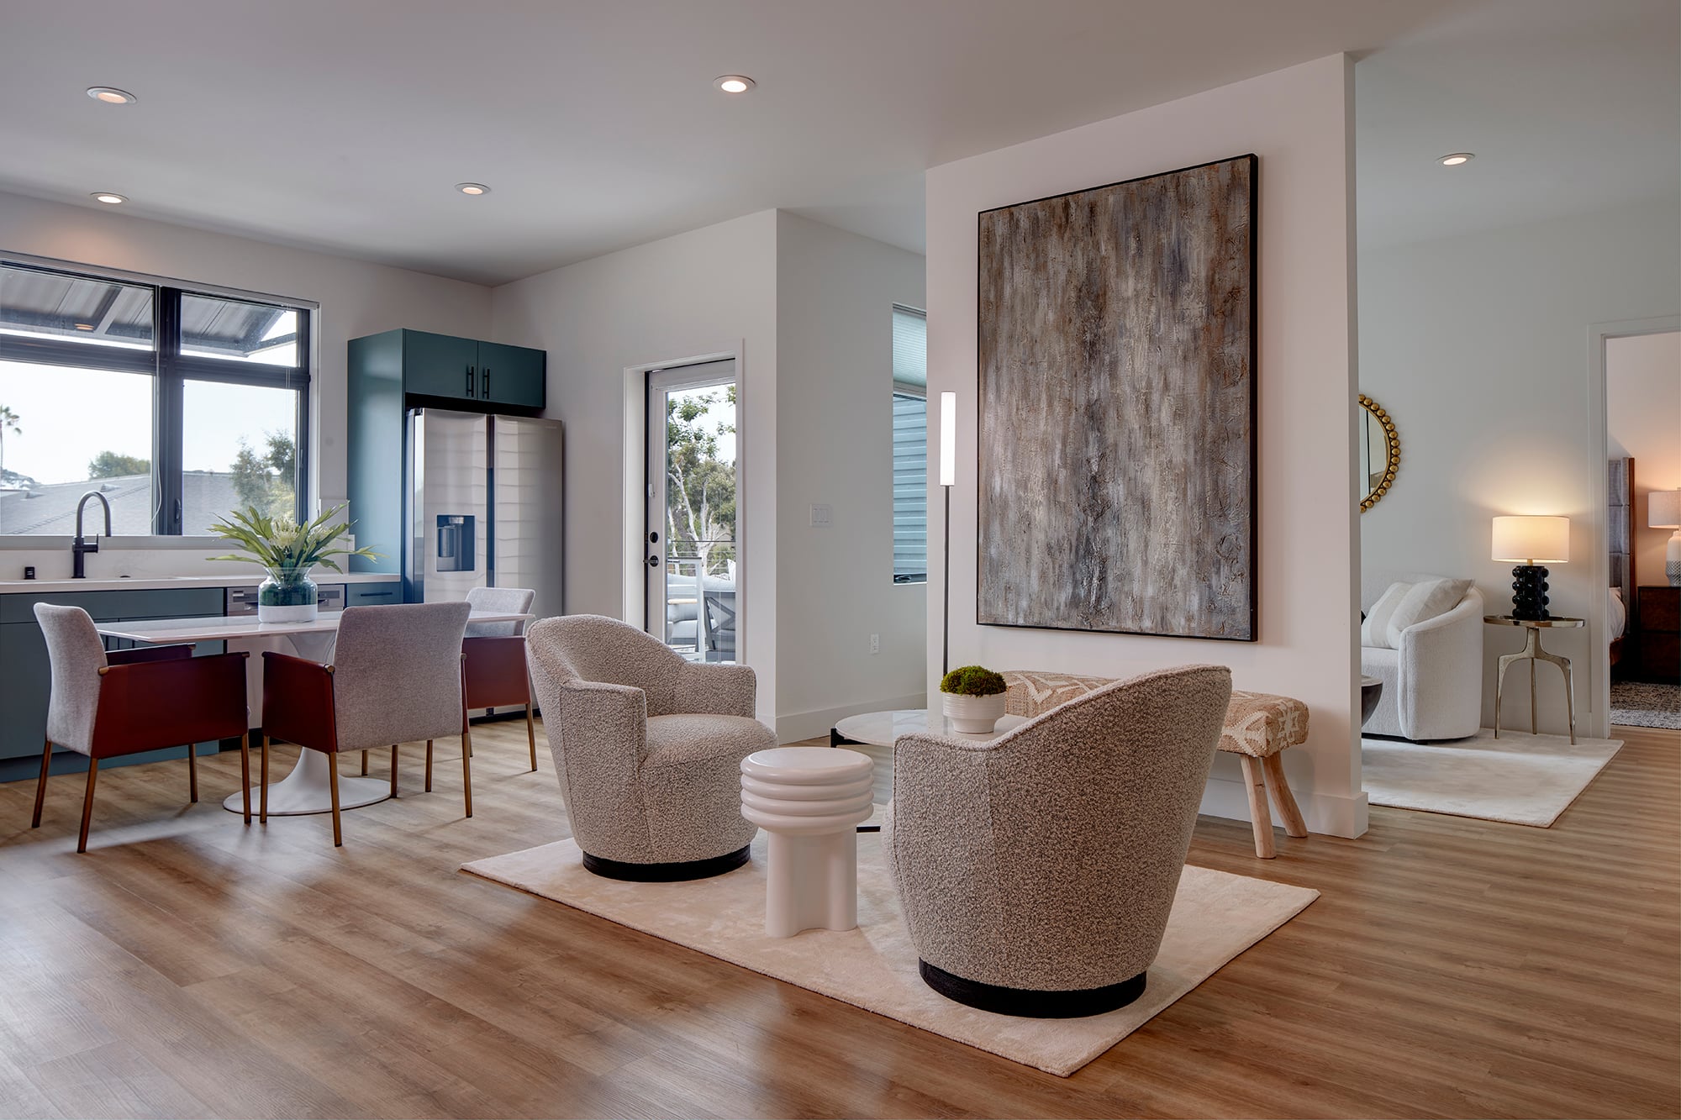
With a total area of 242,000 SF, The Sandbox boasts luxury commercial office space, 25 upscale apartments, restaurant venues, and retail outlets. Two levels of subterranean parking cater to tenants, employees, and guests, while onsite electrical vehicle storage facilities near the entrance promote eco-friendly commuting options.
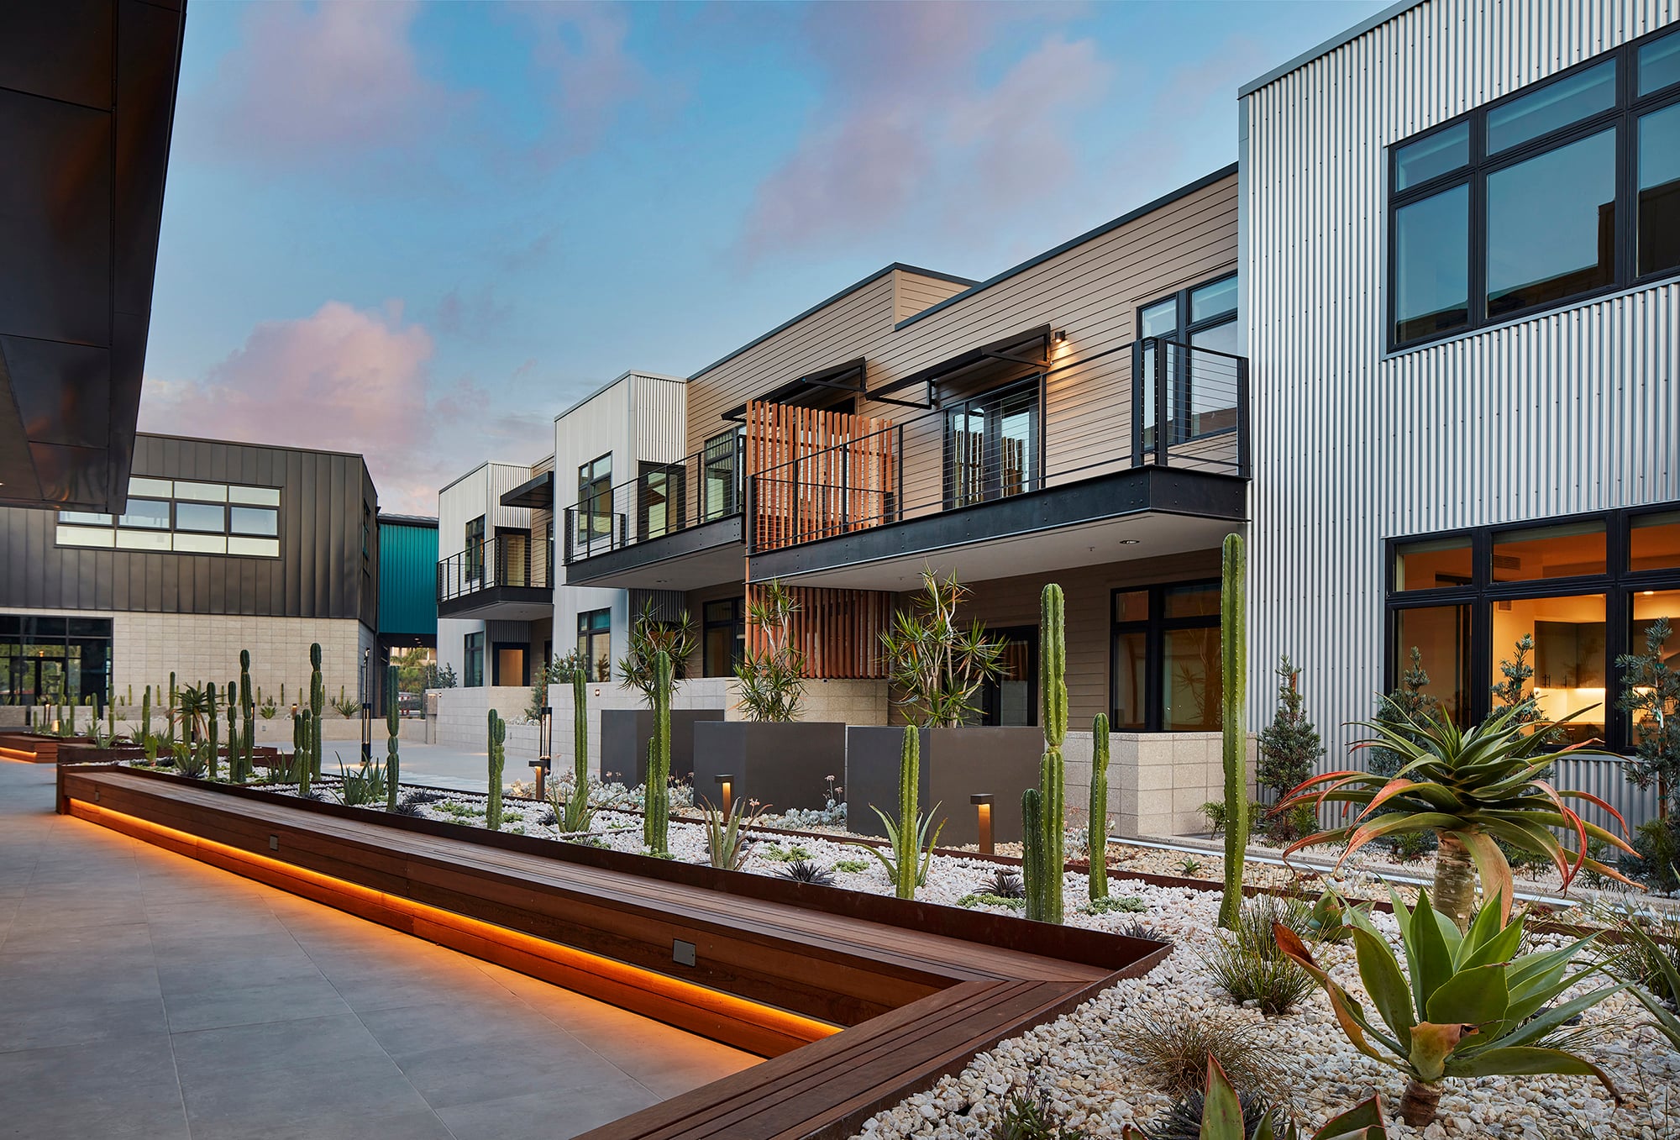
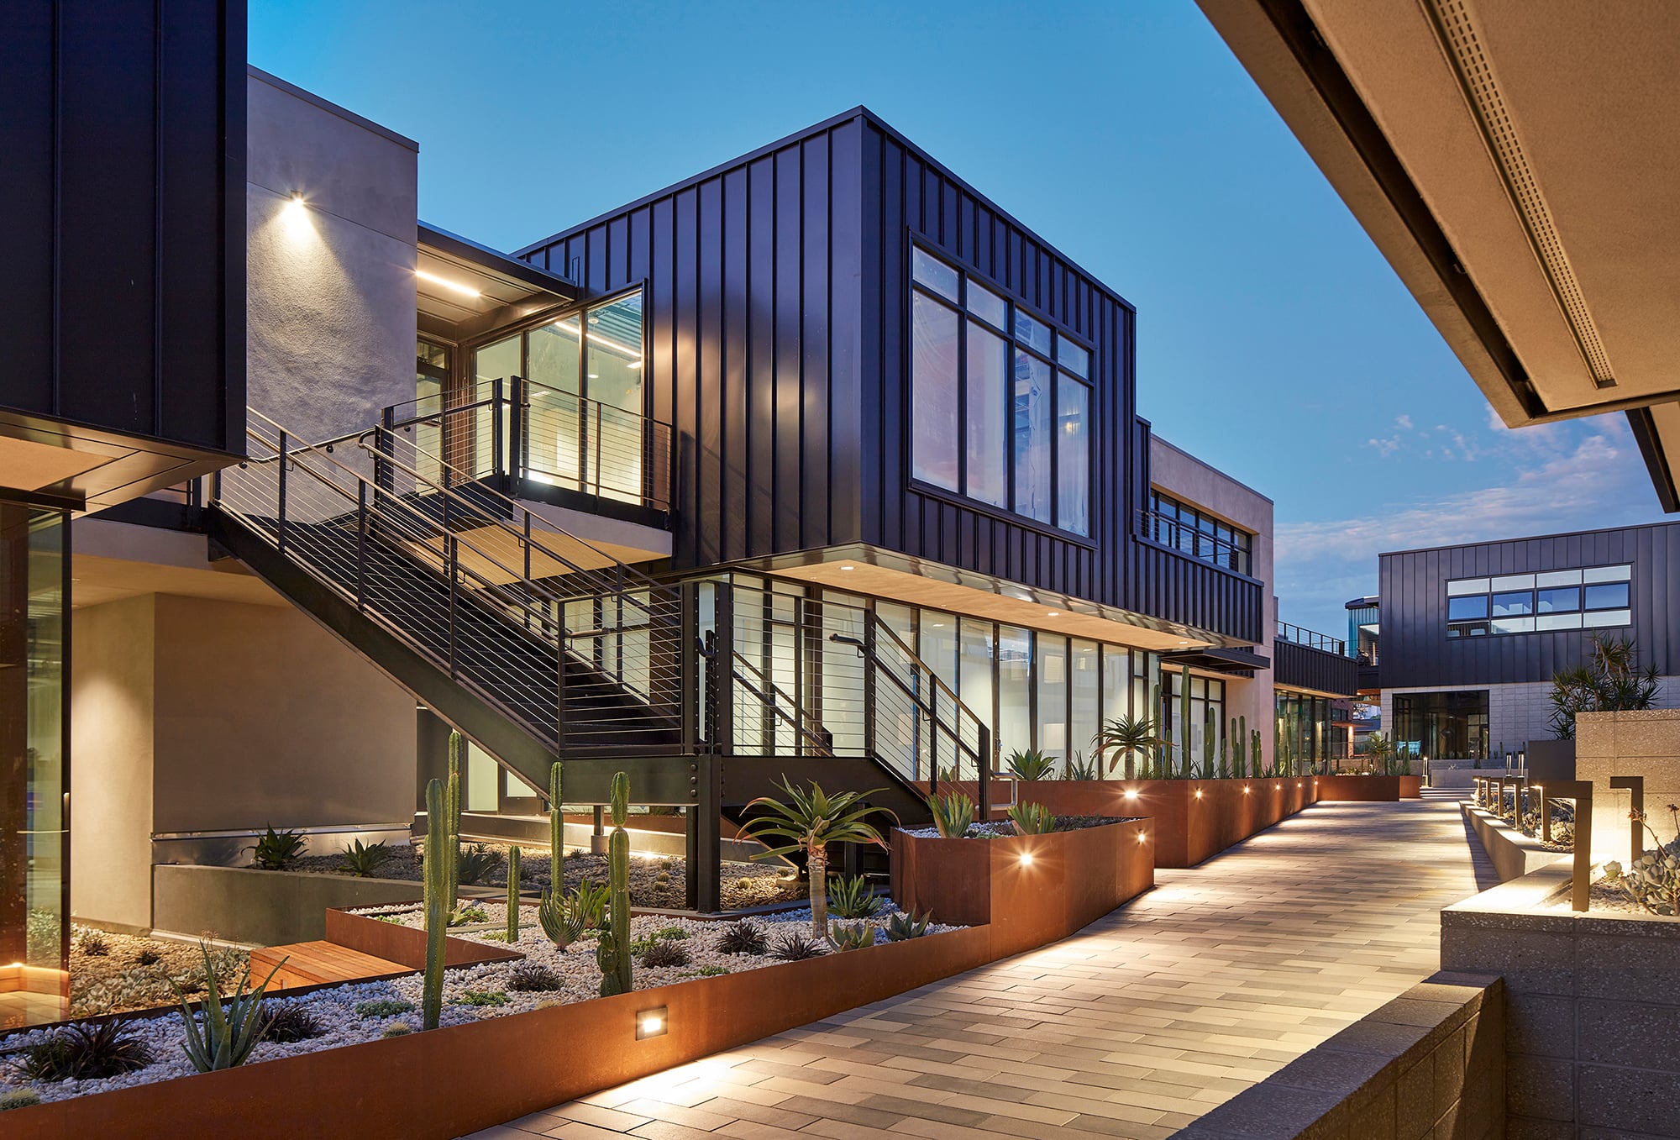
Designed by renowned firm Gensler, Solana 101 embodies an architectural vision focused on creating a unique and inviting space. The centerpiece plaza, meticulously designed, complements the distinctive building forms, evoking a sense of organic development over time. Retail and dining establishments, strategically positioned at the pedestrian level along the 101, foster community integration, encouraging social interaction among businesses, residents, and visitors.
Beyond aesthetics, environmental sustainability is at the heart of The Sandbox. Through innovative features such as solar roofing panels and water-efficient plumbing fixtures, the project is committed to reducing water and energy consumption while minimizing greenhouse gas emissions. By setting a strong example of eco-conscious development, The Sandbox pioneers a greener future for Solana Beach.
Next Post